
Opening dates
Planned to a real date.
We set the opening or reopening target early and schedule around the full scope, including reviews and equipment lead times.

Commercial renovations · Ottawa
Clinics, pharmacies, childcare spaces, offices, retail and restaurants across Ottawa and surrounding areas.
Free consultation · evenings & weekends available
Stock photo
Your space has to serve your customers and your team. We connect your intended use, lease requirements, opening date and the construction scope.
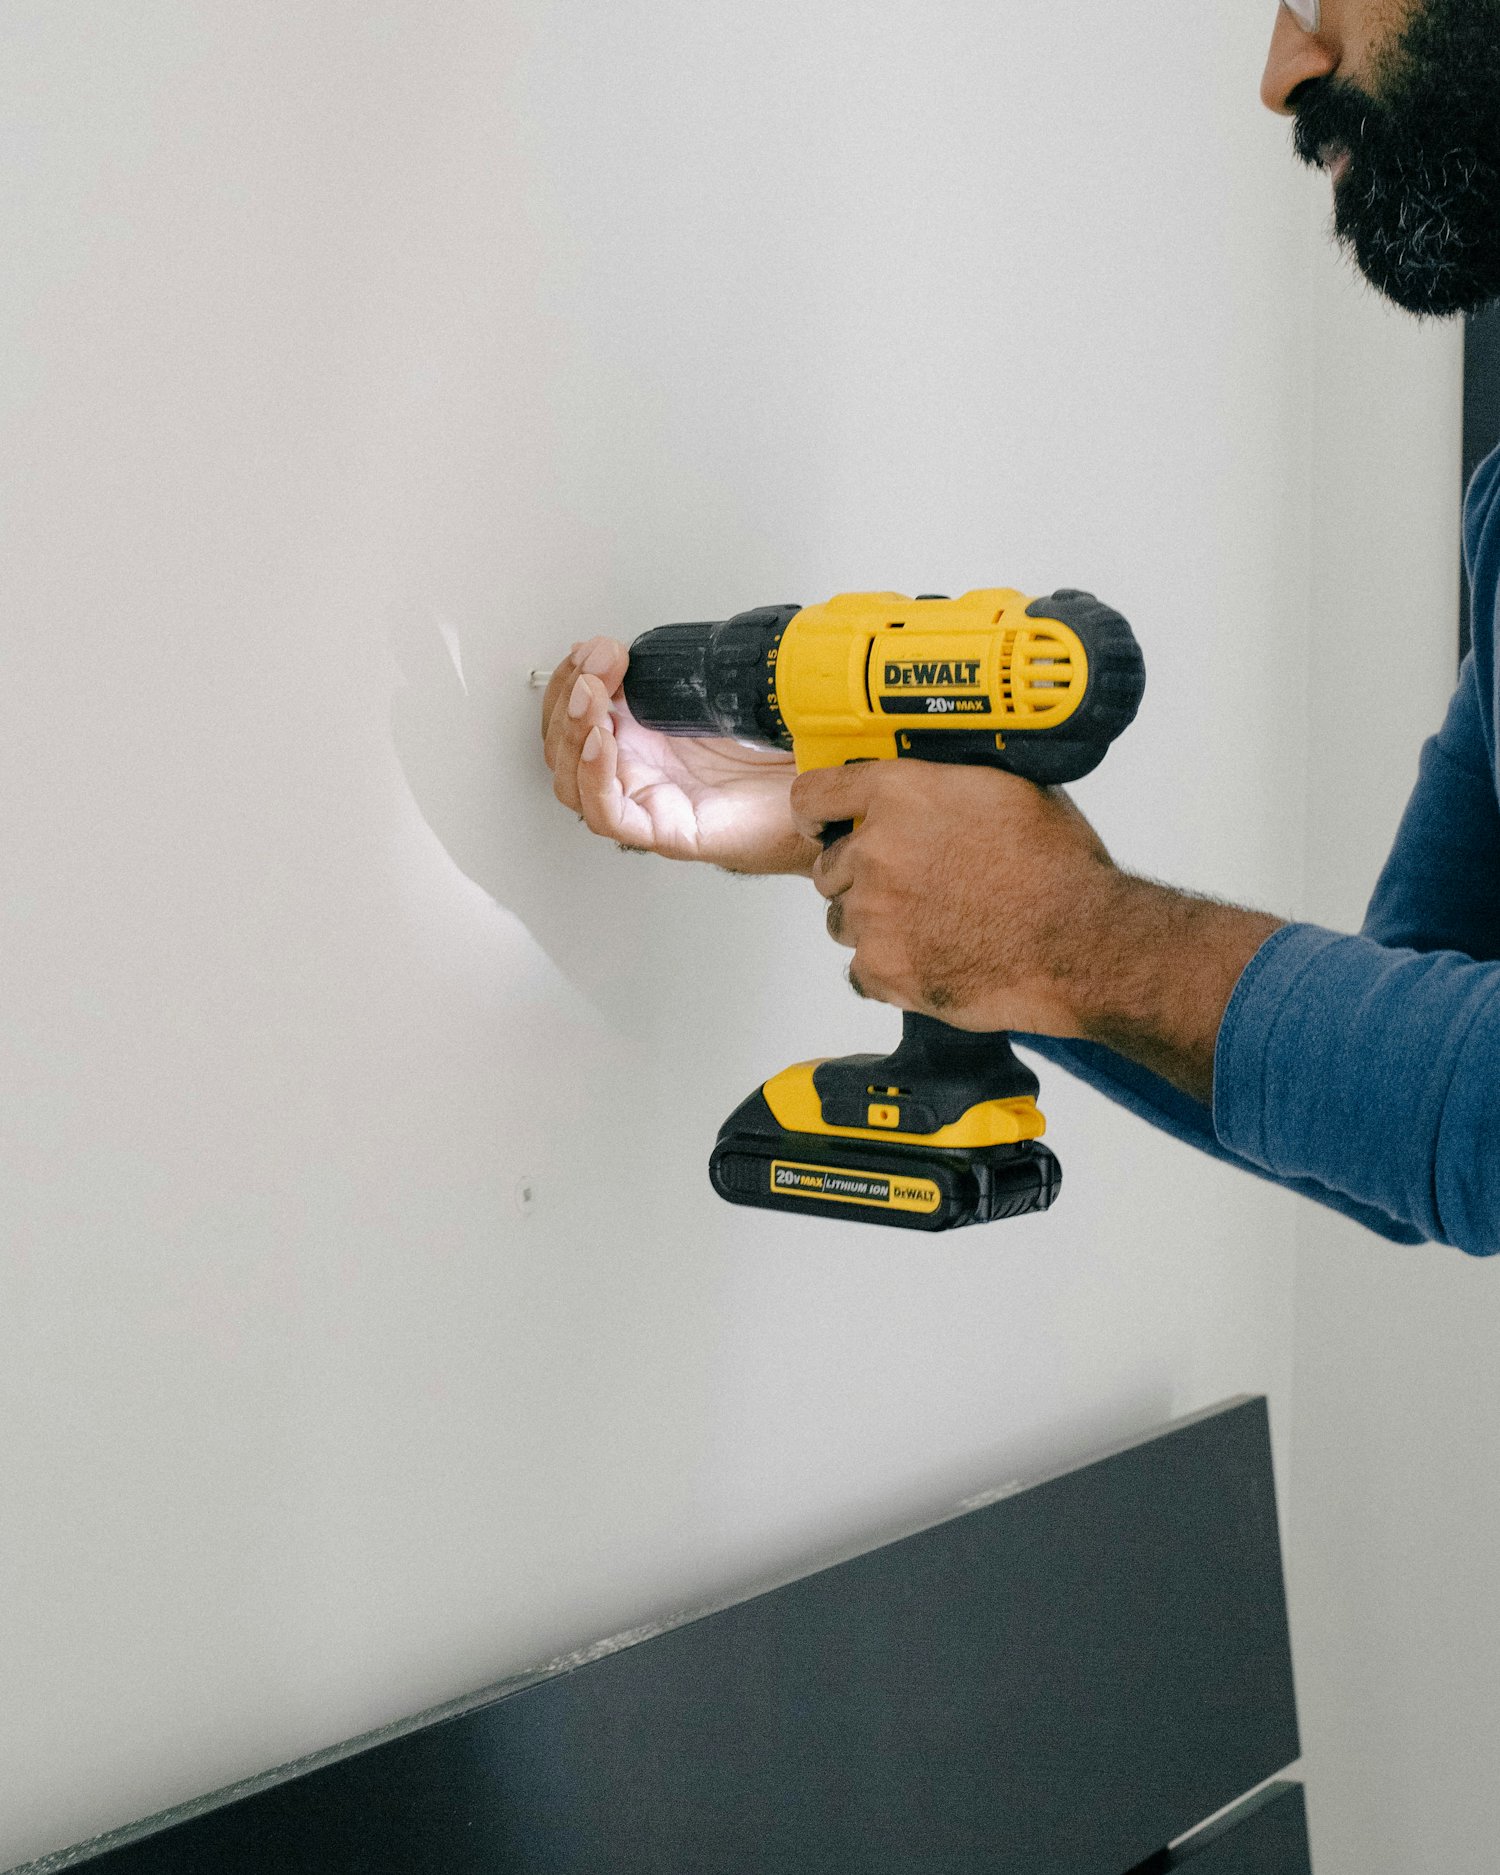
For operating businesses, we plan phasing, access and interruptions early, so the work fits around what your business needs to keep doing.
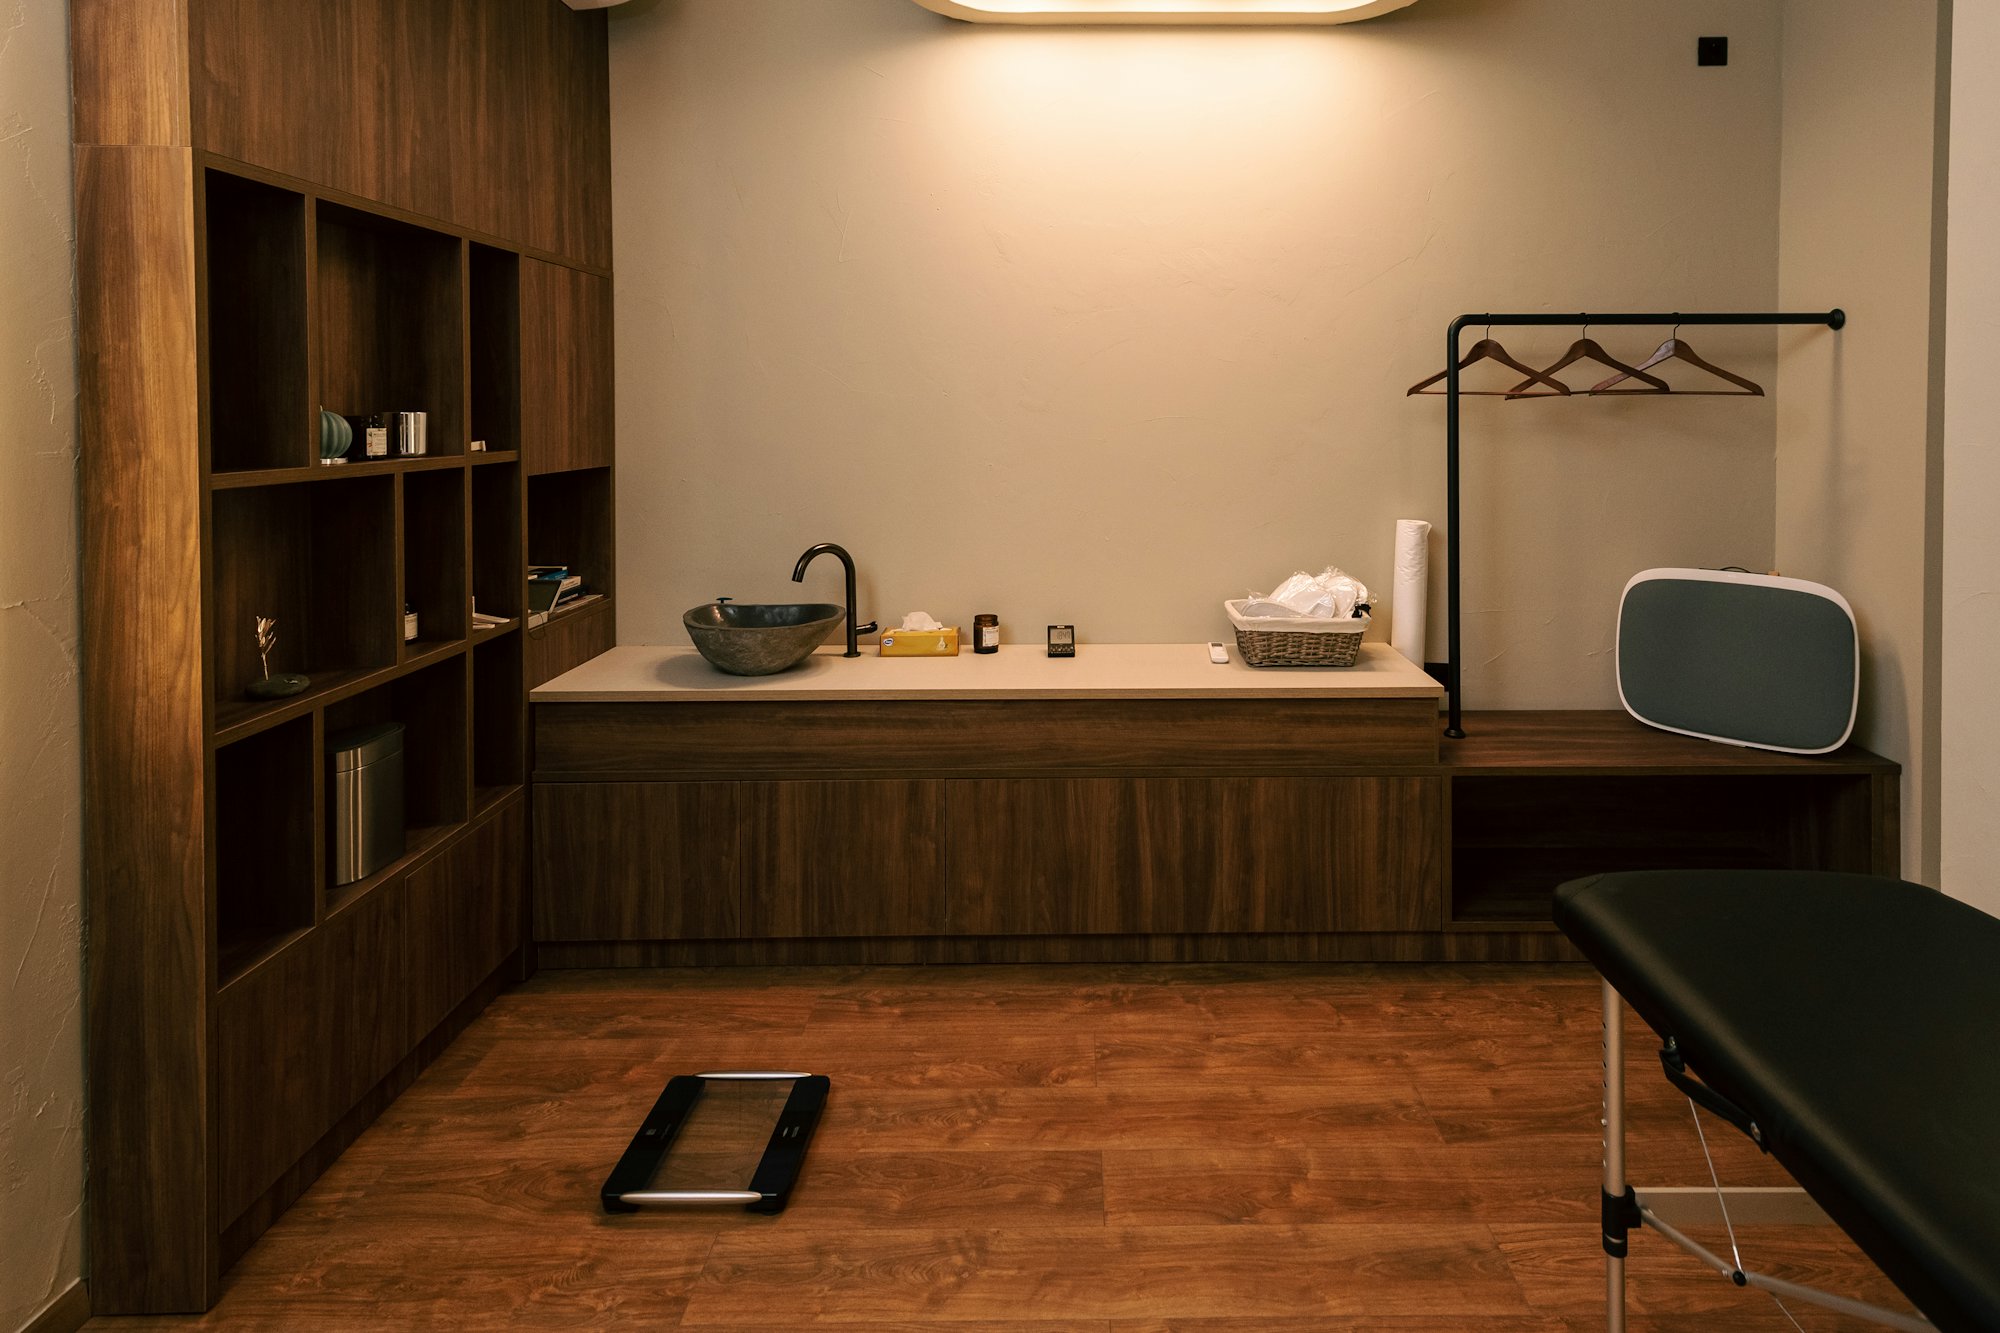
Reception, treatment rooms and back-of-house spaces planned around the way your practice works.
Explore the service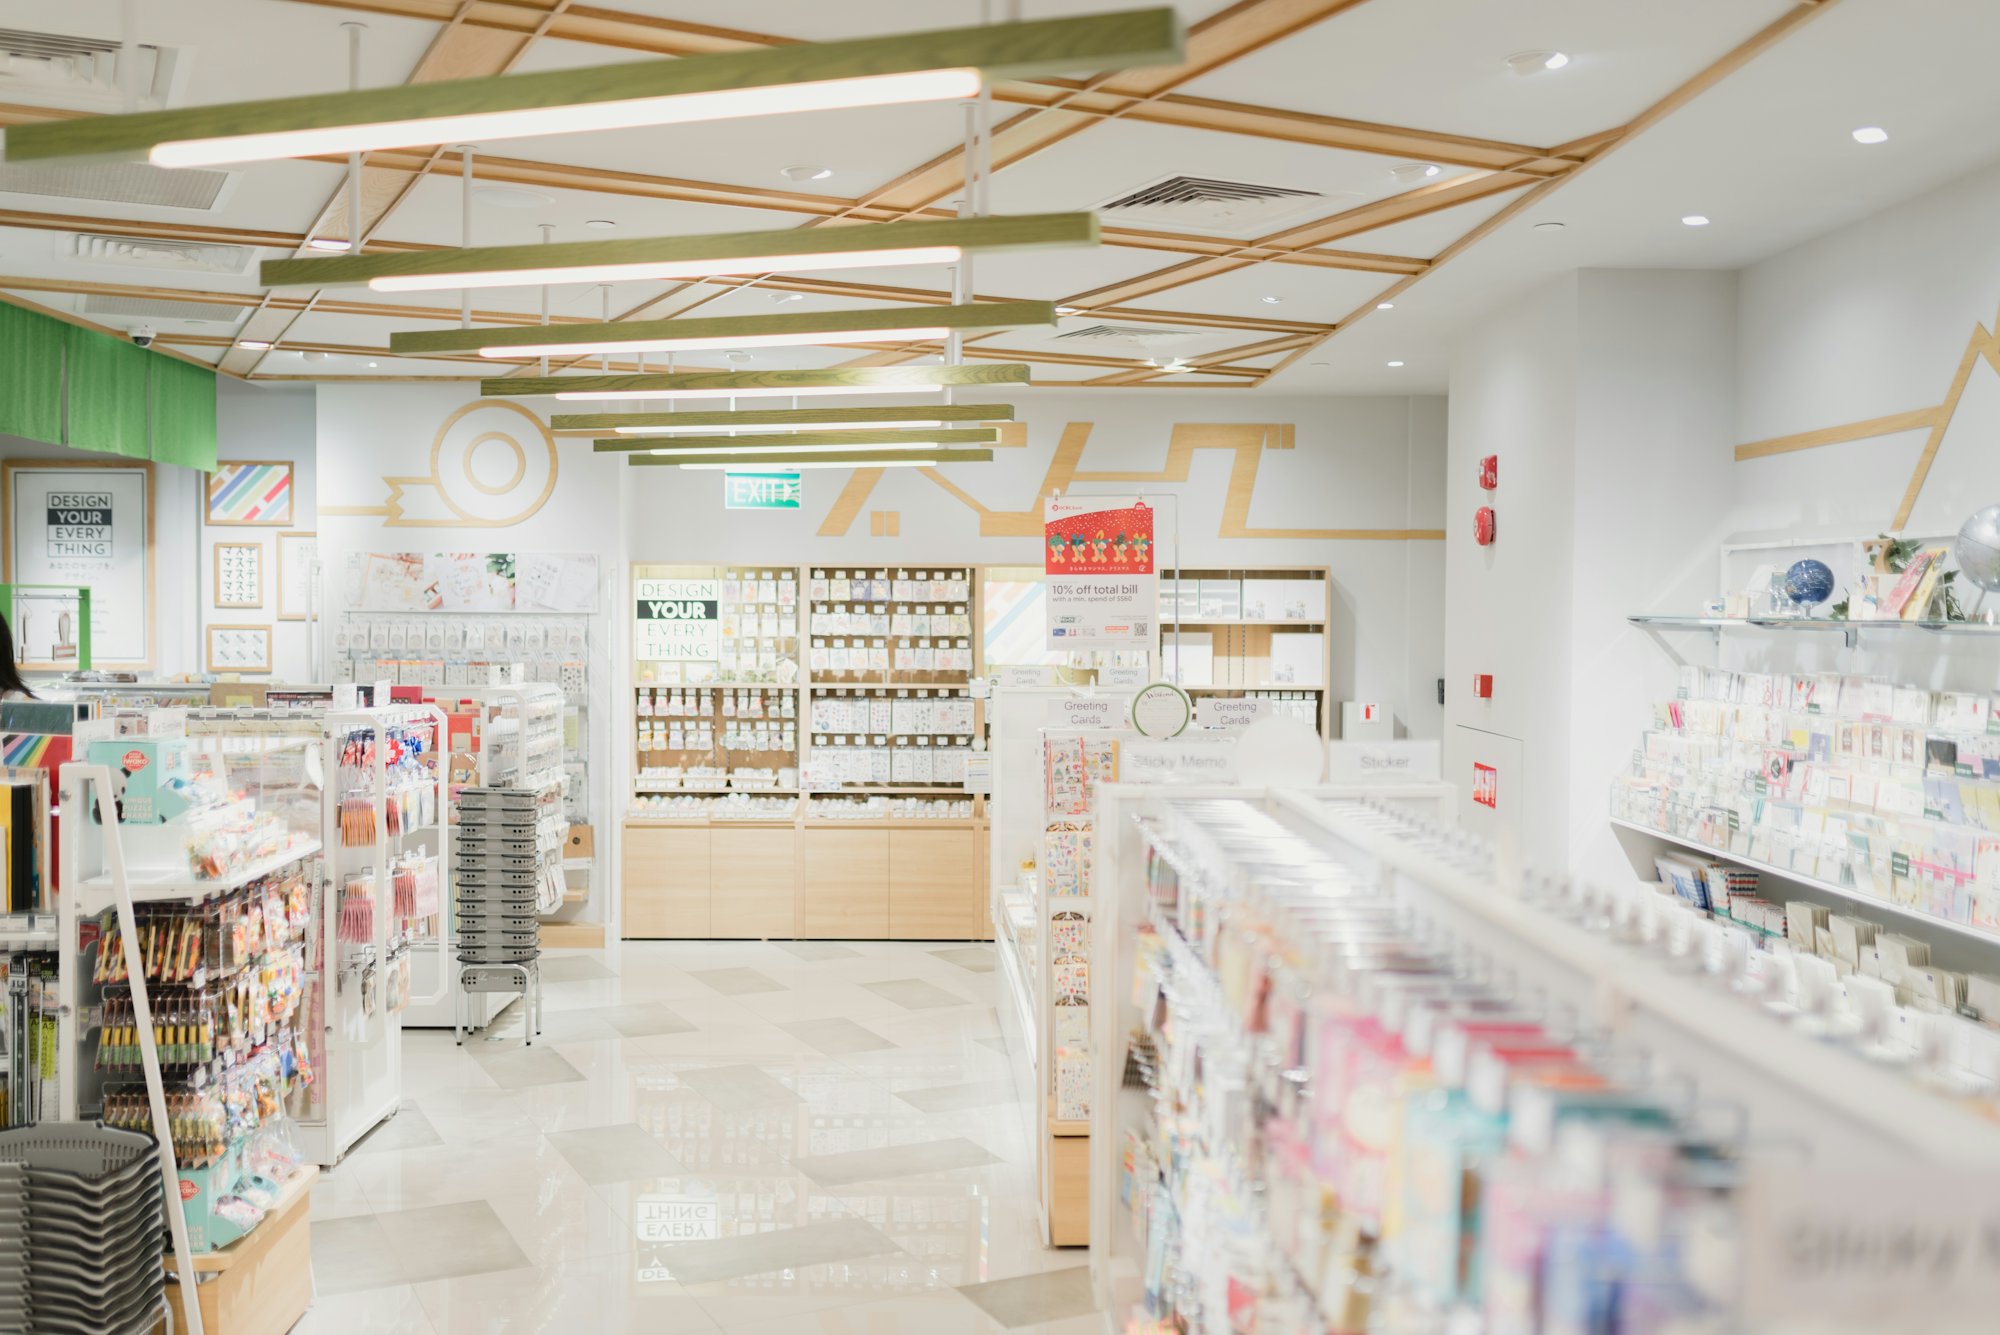
Customer areas and dispensing areas planned together, with security, equipment and professional requirements sorted early.
Explore the service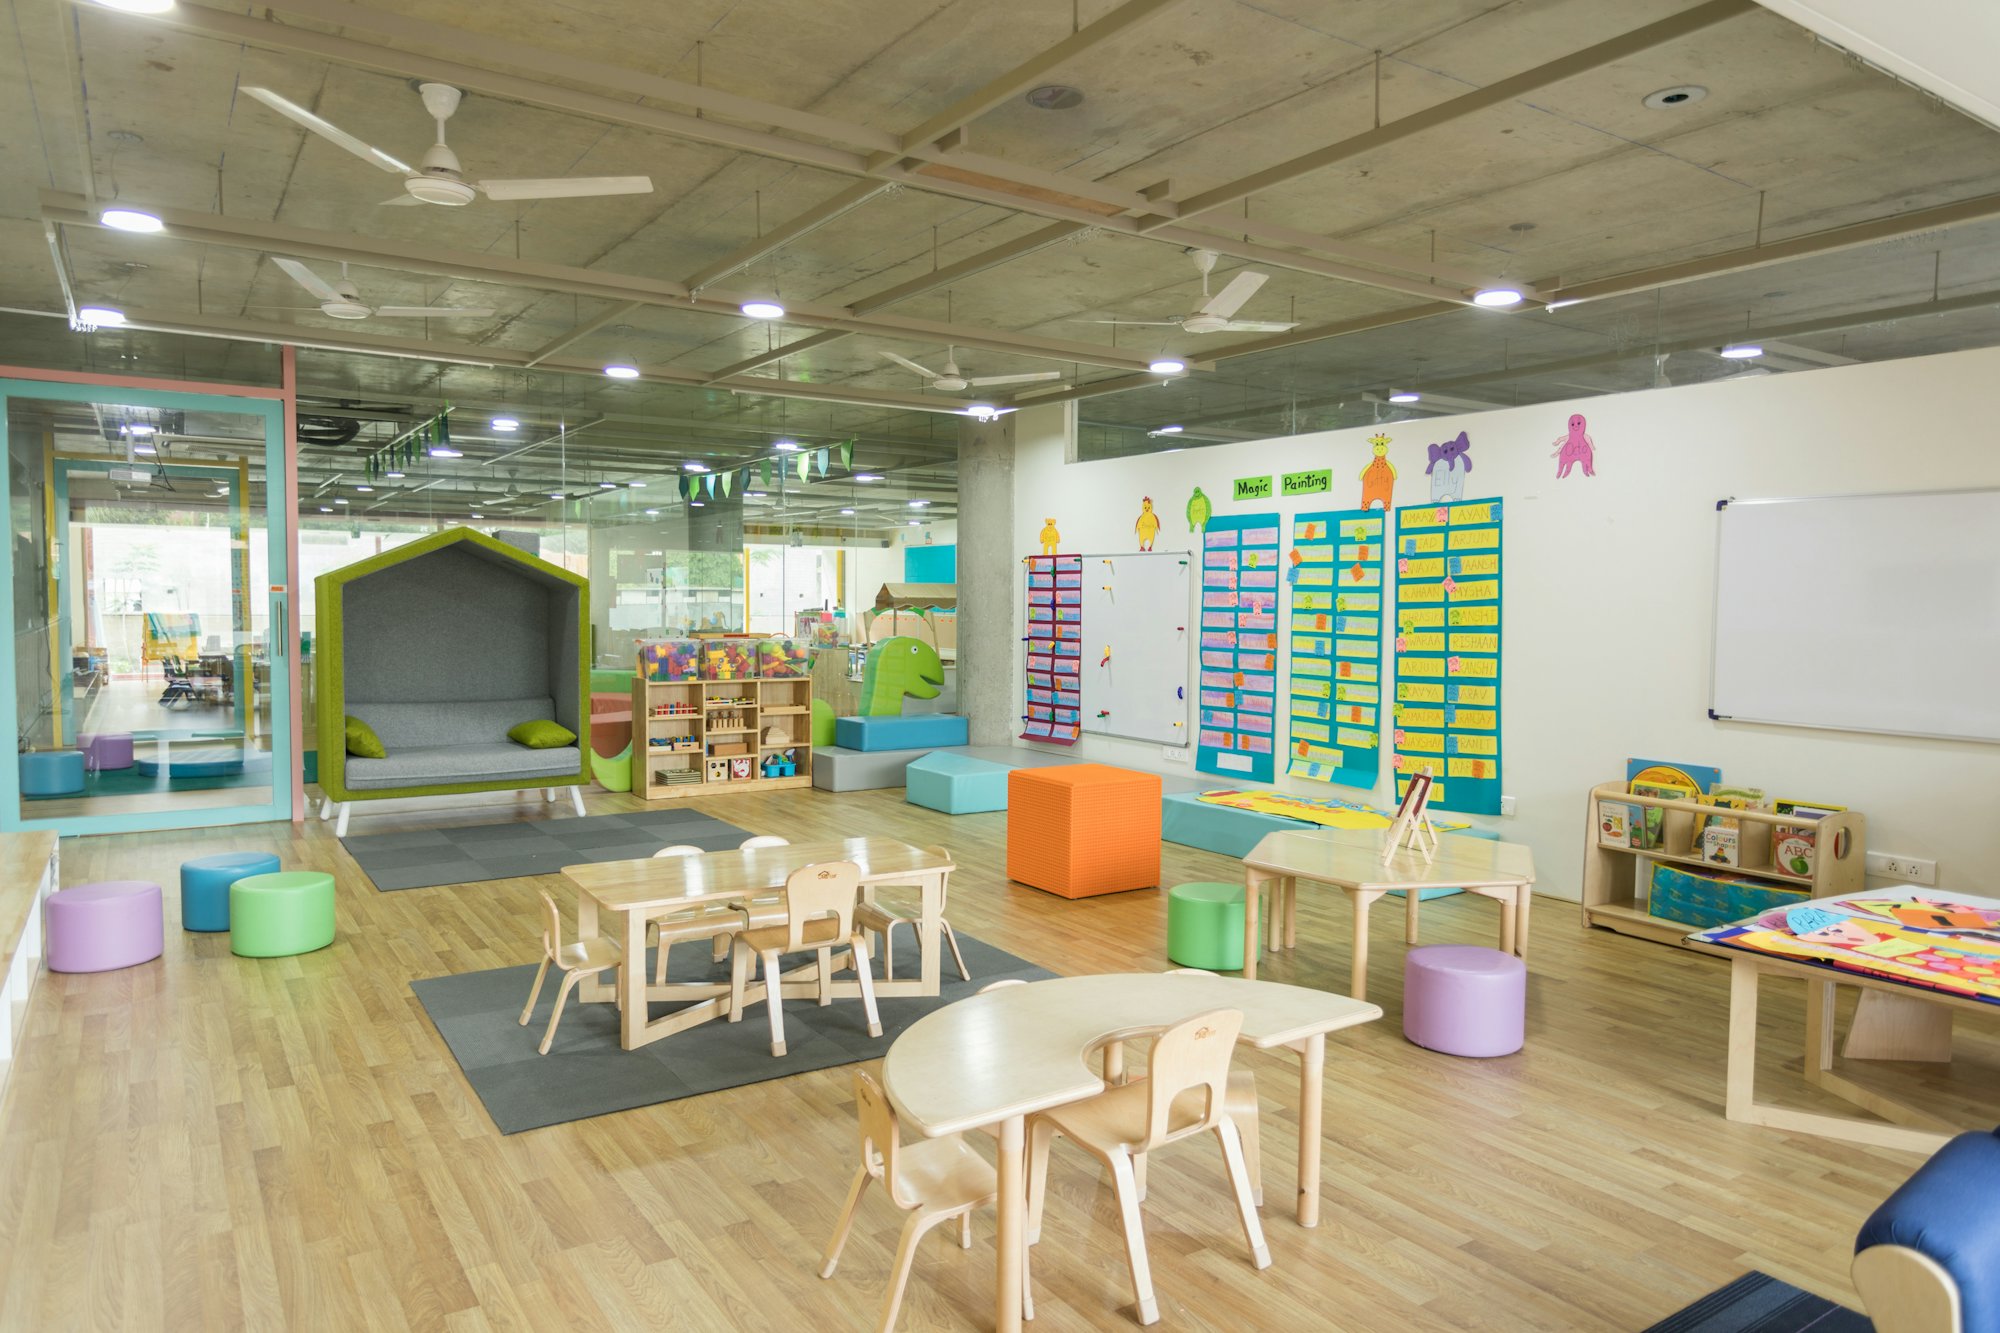
Childcare layouts planned around daily routines, with the building work the operation needs.
Explore the service
Commercial fit-ups and tenant improvements that connect your intended use, landlord requirements and the construction plan.
Explore the service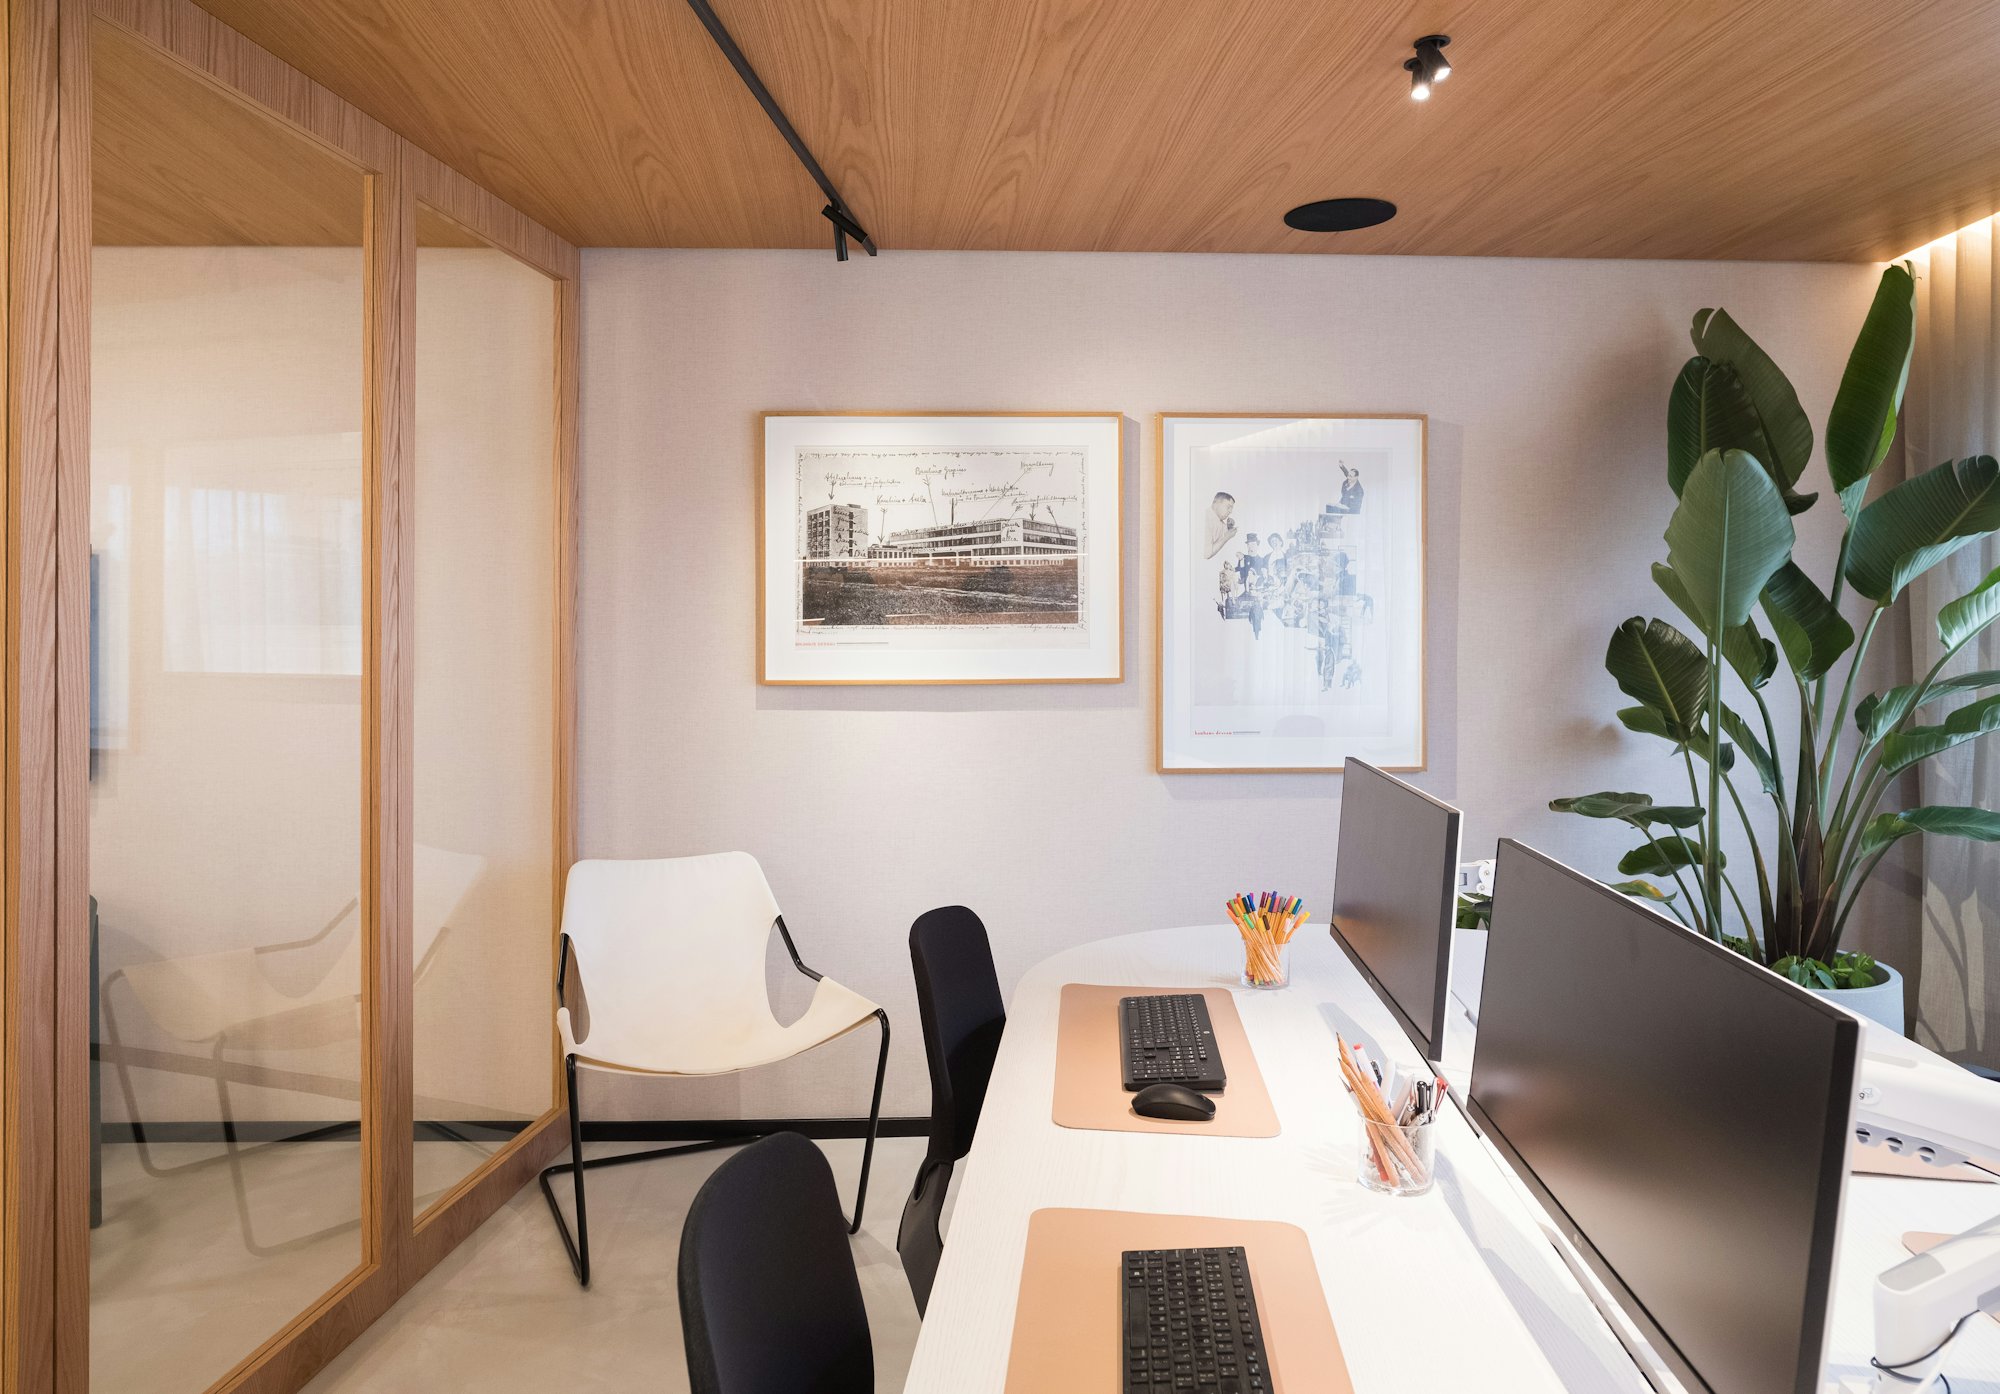
A phased approach for businesses that need to keep operating during improvements.
Explore the serviceOpening dates
We set the opening or reopening target early and schedule around the full scope, including reviews and equipment lead times.
Operations
Equipment, critical utilities, security and the way staff and customers move through the space are planned in.
Coordination
Landlord requirements, professional input, trades and reviews are connected in one plan.

Residential & commercial
When your project needs a permit, we can handle the process for you: arranging drawings, preparing the application and working with the City.
Free consultations that fit your schedule, including evenings and weekends. We reply within one business day.
Book a Free Consultation