Cost
Know what is included.
A detailed scope and price, with allowances, exclusions and assumptions. Changes are documented and approved before extra work proceeds.
Reception, treatment rooms and back-of-house spaces planned around the way your practice works. Serving Ottawa and surrounding areas.
Free consultation · evenings & weekends available
What your project can include
Every scope is tailored to your space. These are the kinds of work we cover.
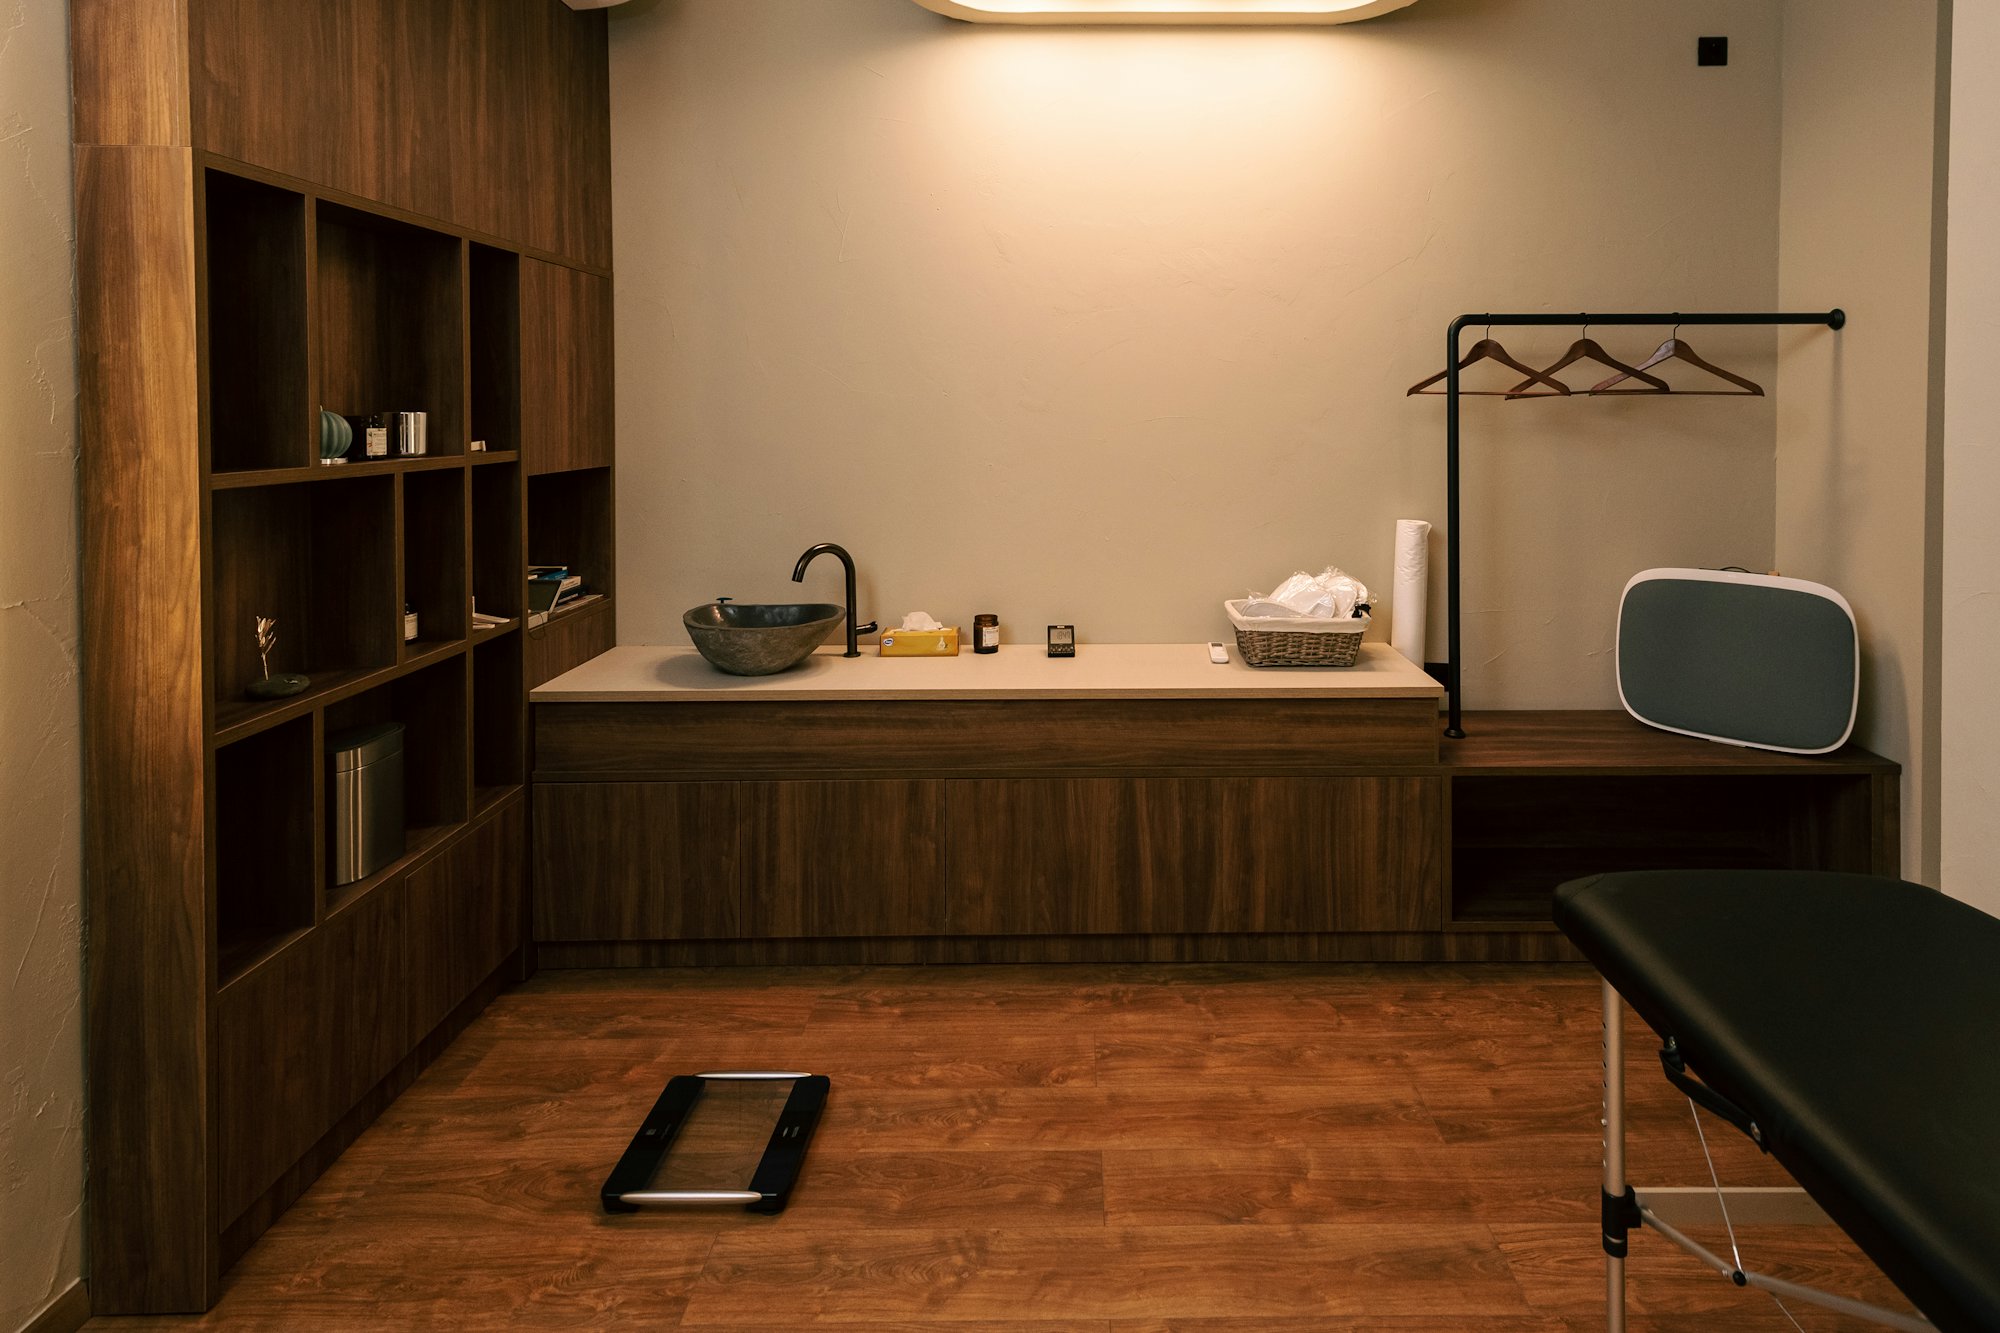
A clinic with a calm reception, easy patient circulation, and treatment rooms planned around the equipment.
Cost
A detailed scope and price, with allowances, exclusions and assumptions. Changes are documented and approved before extra work proceeds.
Disruption
We set the opening or reopening date early. For an operating clinic, we plan phasing, separated work areas, noise and utility interruptions before committing to a schedule.
Coordination
Schedule, decisions, professional input and permits are coordinated for you.
See our processRelated services
Free consultations that fit your schedule, including evenings and weekends. We reply within one business day.
Book a Free Consultation